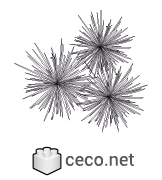
Indoor plant potsAutocad drawing Indoor plant pots dwg , in Garden & Landscaping Plants Bushesblock #290
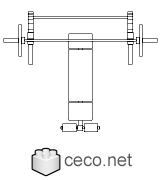
bench press for chest to workout at the gymAutocad drawing bench press for chest to workout at the gym dwg , in Equipment Sports Gym Fitnessblock #402
large round dining table twelve chairsAutocad drawing large round dining table twelve chairs dwg , in Furnitureblock #146Library 13
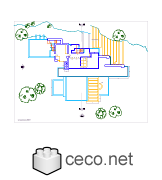
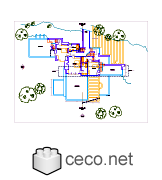
Fallingwater House - Third floorAutocad drawing Fallingwater House - Third floor Kaufmann House dwg , in Architectureblock #55Library 7
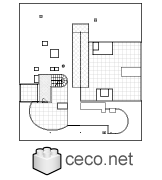
Villa Savoye - Le corbusier - second floor rooftopAutocad drawing Villa Savoye - Le corbusier - second floor rooftop dwg , in Architectureblock #272Library 5
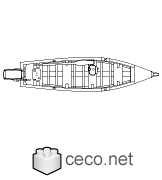
wooden boat with an outboard motor and an oar top viewAutocad drawing wooden boat with an outboard motor and an oar top view , in Vehicles Boats & Shipsblock #813Library 26
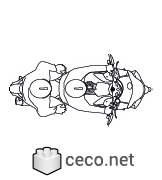
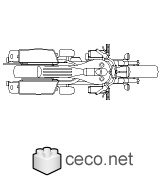
motorcycle 750cc with rider and passenger top viewAutocad drawing motorcycle 750cc with rider and passenger top view dwg , in Vehicles Bikes & Motorcyclesblock #637Library 46
man playing tennis top viewAutocad drawing man playing tennis top view dwg , in People Fitness & Sportsblock #701
elliptical trainer gym fitnesselliptical trainer gym fitness dwg Autocad drawing template symbols , in Equipment Sports Gym Fitnessblock #539
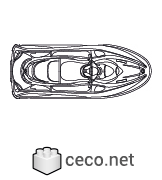
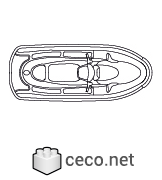
jet ski 2 top view water scooterAutocad drawing jet ski 2 top view water scooter dwg , in Vehicles Boats & Shipsblock #674Library 48
woman walking with a bag top viewAutocad drawing woman walking with a bag top view dwg , in People Womenblock #703
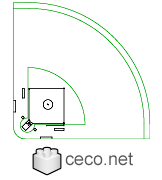
softball field according to the World Baseball Softball ConfederationAutocad drawing softball field according World Baseball Confed dwg , in Equipment Sports Gym Fitnessblock #473Library 30
Harley Davidson Motorcycle Model FLHX Street GlideAutocad drawing Harley Davidson Motorcycle Model FLHX Street Glide dwg , in Vehicles Bikes & Motorcyclesblock #425Library 27
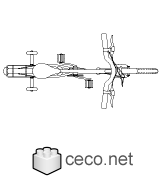
Bike for kids, childrens bicycle with training wheelsAutocad drawing Bike for kids, childrens bicycle with training wheels , in Vehicles Bikes & Motorcyclesblock #422Library 17
simple north arrow 3Autocad drawing simple north arrow 3 dwg dxf , in Symbols Signs Signals North Arrowsblock #384
750cc Super Sport Motorcycle top viewAutocad drawing 750cc Super Sport Motorcycle top view dwg , in Vehicles Bikes & Motorcyclesblock #633Library 46
Jet Ski 1 plan view water scooterAutocad drawing Jet Ski 1 plan view water scooter dwg , in Vehicles Boats & Shipsblock #672Library 48
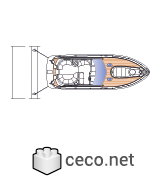
yacht 02 moored in a marinaAutocad drawing yacht 02 moored in a marina dwg , in Vehicles Boats & Shipsblock #677Library 49
Fallingwater House - Second floorAutocad drawing Fallingwater House - Second floor Kaufmann House dwg , in Architectureblock #54Library 7
palm tree houseplant cupAutocad drawing palm tree houseplant cup dwg , in Garden & Landscaping Treesblock #531
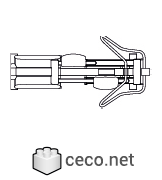
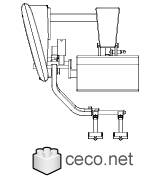
biceps curl machine, gym equipmentAutocad drawing biceps curl machine, gym equipment dwg , in Equipment Sports Gym Fitnessblock #287
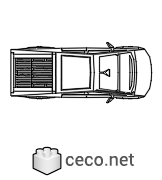
Tesla Cybertruck top view electric pickup truckAutocad drawing Tesla Cybertruck top view electric pickup truck dwg , in Vehicles Carsblock #577Library 42
executive man with briefcase top viewAutocad drawing executive man with briefcase top view dwg , in People Menblock #724
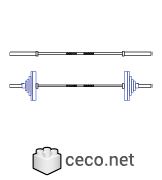
Olympic bar with Weight plate BarbellOlympic bar with Weight plate Barbell dwg Autocad drawing template , in Equipment Sports Gym Fitnessblock #542Library 34
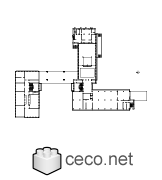
Bauhaus Dessau - Walter Gropius - ground floorAutocad drawing Bauhaus Dessau - Walter Gropius - ground floor dwg , in Architectureblock #385Library 8