Houseplant 3Autocad drawing Houseplant 3 decorative plants indoors plantpot dwg , in Garden & Landscaping Plants Bushesblock #17
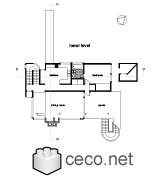
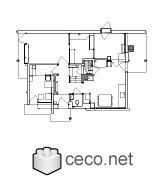
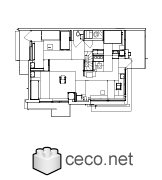
Smith House lower level, Richard Meier architectAutocad drawing Smith House lower level ground floor Richard Meier dwg , in Architectureblock #439Library 29
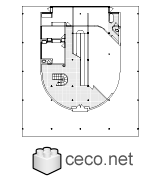
Villa Savoye - Le Corbusier - ground floor planAutocad drawing Villa Savoye - Le corbusier - ground floor plan dwg , in Architectureblock #270Library 5
Ficus treesAutocad drawing Ficus trees Ficus Houseplants dwg , in Garden & Landscaping Treesblock #19
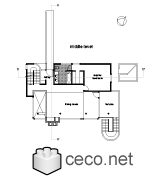
Smith House middle level, Richard Meier architectAutocad drawing Smith House middle level first floor Richard Meier dwg , in Architectureblock #440Library 29
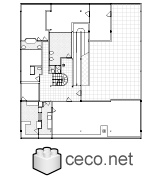
Villa Savoye - Le corbusier - first floorAutocad drawing Villa Savoye - Le corbusier - first floor dwg , in Architectureblock #271Library 5
Rietveld Schroder house in Utrecht - ground floorAutocad drawing Rietveld Schroder house in Utrecht - ground floor dwg , in Architectureblock #306Library 6
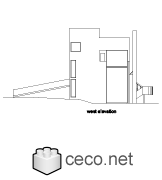
Smith House west elevation, Richard Meier architectAutocad drawing Smith House west elevation, Richard Meier dwg dxf , in Architectureblock #445Library 29
bathroom vanity furnitureAutocad drawing bathroom vanity furniture dwg , in Kitchen & Bathroomblock #357
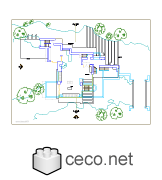
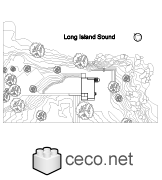
Fallingwater House - Ground floorAutocad drawing Fallingwater House - Ground floor Kaufmann House dwg , in Architectureblock #53Library 7
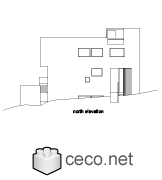
Smith House north elevation Richard Meier architectAutocad drawing Smith House north elevation Richard Meier dwg dxf , in Architectureblock #443Library 29
Villa Savoye - Le corbusier - side viewAutocad drawing Villa Savoye - Le corbusier - side view dwg , in Architectureblock #274Library 5
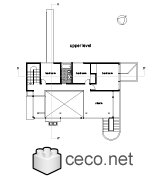
Smith House upper level, Richard Meier architectAutocad drawing Smith House upper level second floor Richard Meier dwg , in Architectureblock #441Library 29
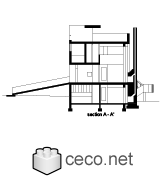
Smith House cross-section A-A, Richard Meier architectAutocad drawing Smith House cross section A Richard Meier dwg dxf , in Architectureblock #447Library 29
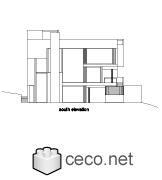
Smith House south elevation, Richard Meier architectAutocad drawing Smith House south elevation, Richard Meier dwg dxf , in Architectureblock #444Library 29
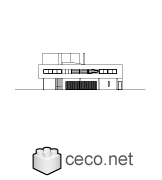
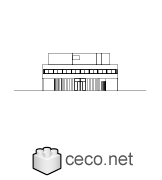
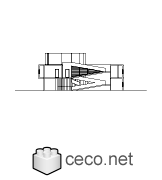
Villa Savoye - Le corbusier - front viewAutocad drawing Villa Savoye - Le corbusier - front view dwg , in Architectureblock #273Library 5
Schroder House in Utrecht - first floorAutocad drawing Schroder House in Utrecht - first floor dwg , in Architectureblock #307Library 6
public male restroom urinal wc row side viewAutocad drawing public male restroom urinal wc row side view dwg , in Kitchen & Bathroomblock #182
Villa Savoye - Le Corbusier - section viewAutocad drawing Villa Savoye - Le corbusier - section view dwg , in Architectureblock #275Library 5
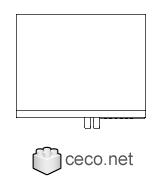
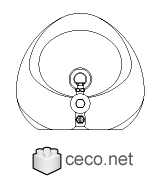
restroom urinal top viewAutocad drawing restroom urinal top view dwg , in Kitchen & Bathroomblock #378Library 11
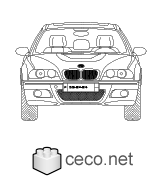
BMW M3 coupe 3-Series front viewAutocad drawing BMW M3 coupe 3-Series front view dwg , in Vehicles Carsblock #208Library 19
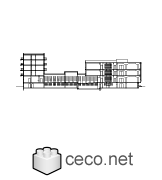
Bauhaus Dessau - Walter Gropius - section viewAutocad drawing Bauhaus Dessau - Walter Gropius - section view dwg , in Architectureblock #389Library 8
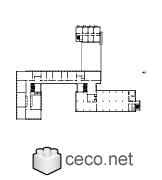
Bauhaus Dessau - Walter Gropius - upper floorAutocad drawing Bauhaus Dessau - Walter Gropius - upper floor dwg , in Architectureblock #386Library 8
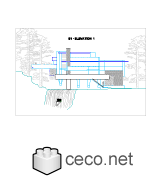
Fallingwater House - Elevation 1Autocad drawing Fallingwater House - Elevation 1 Kaufmann House dwg , in Architectureblock #56Library 7
Smith House site plan implantation Richard Meier architectAutocad drawing Smith House site plan implantation Richard Meier dwg , in Architectureblock #442Library 29
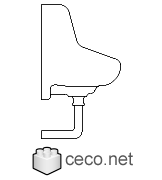
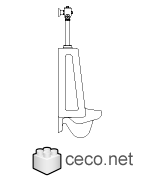
urinal restroom side viewAutocad drawing urinal restroom side view dwg , in Kitchen & Bathroomblock #383Library 11