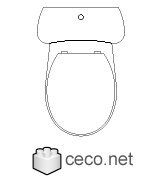
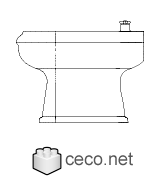
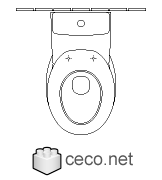
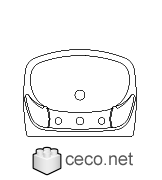
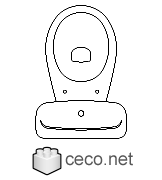
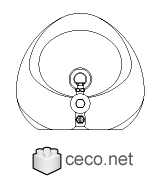
one piece toilet with deposit plan viewAutocad drawing one piece toilet with deposit plan view dwg , in Kitchen & Bathroomblock #375
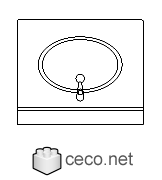
bathroom vanity furnitureAutocad drawing bathroom vanity furniture dwg , in Kitchen & Bathroomblock #357
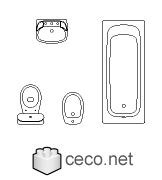
Bathroom 1 All in OneAutocad drawing Bathroom 1 All in One lavatory WC water closet dwg , in Kitchen & Bathroomblock #36Library 3
public male restroom urinal wc row side viewAutocad drawing public male restroom urinal wc row side view dwg , in Kitchen & Bathroomblock #182
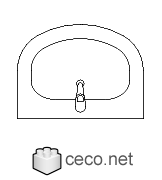
pedestal sink 1 with stainless steel faucetAutocad drawing pedestal sink 1 with stainless steel faucet dwg , in Kitchen & Bathroomblock #360
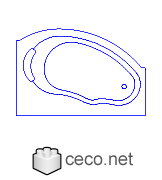
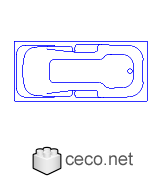
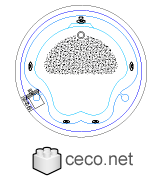
Jacuzzi 2Autocad drawing Jacuzzi 2 bathtubs jets of water to massage body dwg , in Kitchen & Bathroomblock #10Library 10
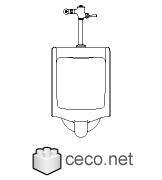
urinal restroom front viewAutocad drawing urinal restroom front view dwg , in Kitchen & Bathroomblock #382Library 11
Jacuzzi 1Autocad drawing Jacuzzi 1 whirlpool bath jets of water to massage dwg , in Kitchen & Bathroomblock #9Library 10
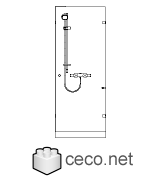
corner shower kit 1 front viewAutocad drawing corner shower kit 1 front view dwg , in Kitchen & Bathroomblock #364
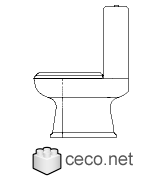
one piece toilet with deposit side viewAutocad drawing one piece toilet with deposit side view dwg , in Kitchen & Bathroomblock #376
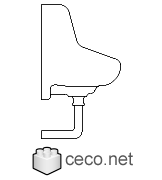
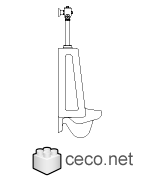
urinal restroom side viewAutocad drawing urinal restroom side view dwg , in Kitchen & Bathroomblock #383Library 11
Jacuzzi 5 whirlpool bathAutocad drawing Jacuzzi 5 whirlpool bath two people bathrooms dwg , in Kitchen & Bathroomblock #14Library 10
vanity furniture cabinet unitAutocad drawing vanity furniture cabinet unit dwg , in Kitchen & Bathroomblock #356
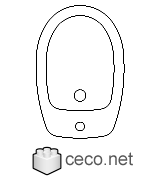
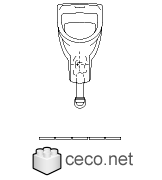
restroom urinal top viewAutocad drawing restroom urinal top view dwg , in Kitchen & Bathroomblock #378Library 11
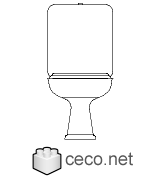
one piece toilet with deposit front viewAutocad drawing one piece toilet with deposit front view dwg , in Kitchen & Bathroomblock #377
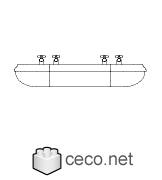
double bathroom sink 1 front viewAutocad drawing double bathroom sink 1 front view dwg , in Kitchen & Bathroomblock #361