Kitchen & Bathroom Autocad blocks

wicker basket with fruits and vegetables

Autocad drawing wicker basket with fruits and vegetables dwg , in Kitchen & Bathroom
block #579Library 61

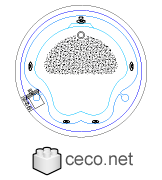
Jacuzzi 6 Jetted tub

Autocad drawing Jacuzzi 6 Jetted tub dwg , in Kitchen & Bathroom
block #46

Retractable shaving mirror

Autocad drawing Retractable shaving mirror dwg , in Kitchen & Bathroom
block #328

pedestal sinks 1 front view

Autocad drawing pedestal sinks 1 front view dwg , in Kitchen & Bathroom
block #358

urinal public toilet wc white top view

Autocad drawing urinal public toilet wc white top view dwg , in Kitchen & Bathroom
block #180

refrigerator for kitchen

Autocad drawing refrigerator for kitchen dwg , in Kitchen & Bathroom
block #255

Jacuzzi 3

Autocad drawing Jacuzzi 3 jets of water massage body bath bathtubs dwg , in Kitchen & Bathroom
block #11Library 10

urinal male restroom

Autocad drawing urinal male restroom dwg dxf , in Kitchen & Bathroom
block #353

bidet 2 top view

Autocad drawing bidet 2 top view dwg , in Kitchen & Bathroom
block #368

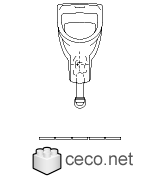
public toilet urinal wc white porcelain front view

Autocad drawing public toilet urinal wc white porcelain front view dwg , in Kitchen & Bathroom
block #181

Jacuzzi 5 whirlpool bath

Autocad drawing Jacuzzi 5 whirlpool bath two people bathrooms dwg , in Kitchen & Bathroom
block #14Library 10

corner shower kit 1 acrylic wall and floor side view

Autocad drawing corner shower kit 1 acrylic wall and floor side dwg , in Kitchen & Bathroom
block #365

vanitory with single handle faucets

Autocad drawing vanitory with single handle faucets dwg , in Kitchen & Bathroom
block #355