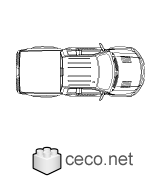
pick-up Ford F150 SVT Raptor top viewAutocad drawing pick-up Ford F150 SVT Raptor top view dwg , in Vehicles Carsblock #246Library 21
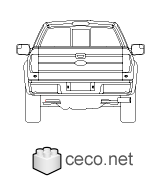
F150 Ford pick-up regular cab rear viewAutocad drawing F150 Ford pick-up regular cab rear view dwg , in Vehicles Carsblock #243Library 21
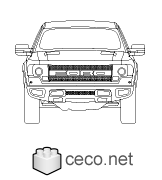
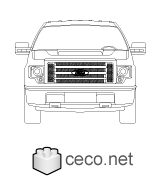
pick-up Ford F150 SVT Raptor front viewAutocad drawing pick-up Ford F150 SVT Raptor front view dwg , in Vehicles Carsblock #245Library 21
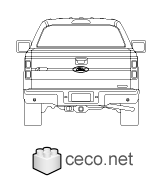
F150 Ford SVT Raptor pick-up - rear viewAutocad drawing F150 Ford SVT Raptor pick-up - rear view dwg , in Vehicles Carsblock #248Library 21
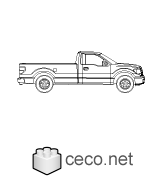
pick-up Ford F-150 regular cab side viewAutocad drawing pick-up Ford F-150 regular cab side view dwg , in Vehicles Carsblock #241Library 21
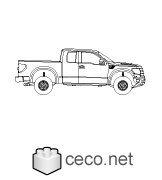
pick-up Ford F150 SVT Raptor - side viewAutocad drawing pick-up Ford F150 SVT Raptor - side view dwg , in Vehicles Carsblock #247Library 21
pick-up Ford F-150 regular cabAutocad drawing pick-up Ford F-150 regular cab dwg , in Vehicles Carsblock #240Library 21
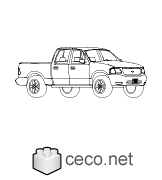
pick-up Ford F150 SVT Raptor auxiliar viewAutocad drawing pick-up Ford F150 SVT Raptor auxiliar view dwg , in Vehicles Carsblock #244Library 21
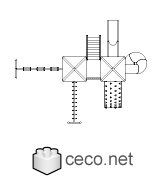
children playground in park plan viewAutocad drawing children playground in park plan view dwg , in Equipment Sports Gym Fitnessblock #249Library 12
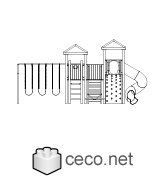
playground for children in gardenAutocad drawing playground for children in garden dwg , in Equipment Sports Gym Fitnessblock #251Library 12
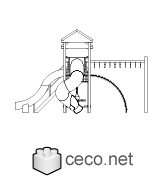
children playground in park front viewAutocad drawing children playground in park front view dwg , in Equipment Sports Gym Fitnessblock #250Library 12
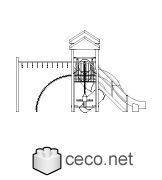
Playground in schoolyard for kids recreationAutocad drawing playground in schoolyard for kids recreation dwg , in Equipment Sports Gym Fitnessblock #252Library 12
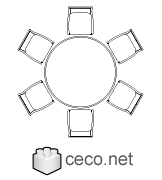
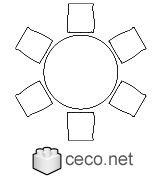
round table with six chairs for lunchAutocad drawing round table with six chairs for lunch dwg dxf , in Furnitureblock #148Library 13
large round table with chairs for celebrations banquet weddingsAutocad drawing large round table with chairs for celebrations banquet , in Furnitureblock #150Library 13
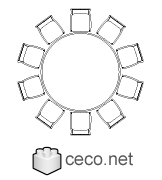
large round dining table twelve chairsAutocad drawing large round dining table twelve chairs dwg , in Furnitureblock #146Library 13
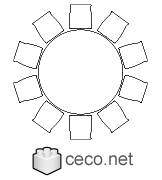
big round dining table ten chairsAutocad drawing big round dining table ten chairs dwg , in Furnitureblock #145Library 13
dining table six chairs for the kitchen or dining roomAutocad drawing dining table six chairs the kitchen dining room dwg , in Furnitureblock #143Library 13
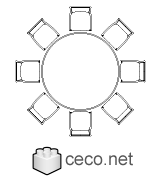
round table eight chairs for lunchAutocad drawing round table eight chairs for lunch dwg , in Furnitureblock #149Library 13
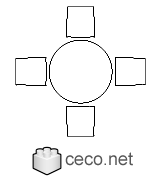
small round dining table with four chairsAutocad drawing small round dining table with four chairs dwg , in Furnitureblock #142Library 13
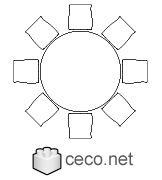
circular dining table eight chairsAutocad drawing circular dining table eight chairs dwg , in Furnitureblock #144Library 13
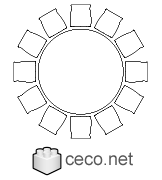
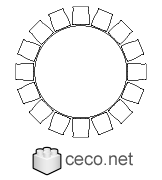
huge round banquet table with sixteen chairsAutocad drawing huge round banquet table with sixteen chairs dwg , in Furnitureblock #147Library 13
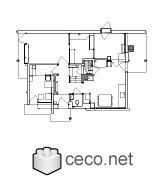
Rietveld Schroder house in Utrecht - ground floorAutocad drawing Rietveld Schroder house in Utrecht - ground floor dwg , in Architectureblock #306Library 6
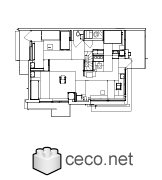
Schroder House in Utrecht - first floorAutocad drawing Schroder House in Utrecht - first floor dwg , in Architectureblock #307Library 6
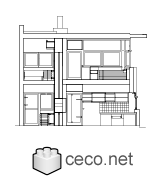
Rietveld Schroder House - Gerrit Rietveld - section viewAutocad drawing Rietveld Schroder House - Gerrit Rietveld section dwg , in Architectureblock #308Library 6
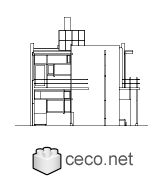
Rietveld Schroder house in Utrecht, Netherlands - side viewAutocad drawing Rietveld Schroder house Utrecht, Netherlands dwg dxf , in Architectureblock #310Library 6
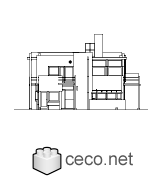
Rietveld Schrder House - frontageAutocad drawing Rietveld Schrder House Utrecht frontage dwg dxf , in Architectureblock #309Library 6
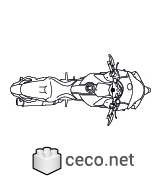
750cc Super Sport Motorcycle top or plan viewAutocad drawing 750cc Super Sport Motorcycle top or plan view dwg , in Vehicles Bikes & Motorcyclesblock #635Library 46