Free Autocad drawing

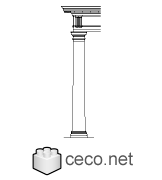
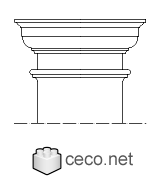
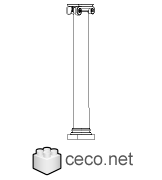
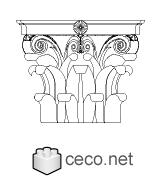
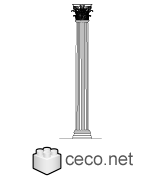
Corinthian order - ancient greek architectural orders

Autocad drawing Corinthian order ancient greek architectural order dwg , in Architecture
block #395Library 4

Bauhaus Dessau - Walter Gropius - ground floor

Autocad drawing Bauhaus Dessau - Walter Gropius - ground floor dwg , in Architecture
block #385Library 8

Bauhaus Dessau - Walter Gropius - section view

Autocad drawing Bauhaus Dessau - Walter Gropius - section view dwg , in Architecture
block #389Library 8

Bauhaus Dessau - Walter Gropius - upper floor

Autocad drawing Bauhaus Dessau - Walter Gropius - upper floor dwg , in Architecture
block #386Library 8

Bauhaus Dessau - Walter Gropius - front view

Autocad drawing Bauhaus Dessau - Walter Gropius - front view dwg dxf , in Architecture
block #387Library 8

Bauhaus Dessau - Walter Gropius side view

Autocad drawing Bauhaus Dessau Walter Gropius side view dwg dxf , in Architecture
block #388Library 8

Bauhaus art school logo

Autocad drawing Bauhaus art school logo dwg dxf , in Symbols Signs Signals
block #390Library 8

750cc Super Sport Motorcycle top or plan view

Autocad drawing 750cc Super Sport Motorcycle top or plan view dwg , in Vehicles Bikes & Motorcycles
block #635Library 46

750cc Super Sport Motorcycle side view

Autocad drawing 750cc Super Sport Motorcycle side view dwg , in Vehicles Bikes & Motorcycles
block #634Library 46

motorcycle 750cc with rider and passenger top view

Autocad drawing motorcycle 750cc with rider and passenger top view dwg , in Vehicles Bikes & Motorcycles
block #637Library 46

750cc Super Sport Motorcycle top view

Autocad drawing 750cc Super Sport Motorcycle top view dwg , in Vehicles Bikes & Motorcycles
block #633Library 46

motorcycle 750cc with rider top view

Autocad drawing motorcycle 750cc with rider top view dwg , in Vehicles Bikes & Motorcycles
block #636Library 46

Fallingwater House - Ground floor

Autocad drawing Fallingwater House - Ground floor Kaufmann House dwg , in Architecture
block #53Library 7

Rietveld Schroder house in Utrecht - ground floor

Autocad drawing Rietveld Schroder house in Utrecht - ground floor dwg , in Architecture
block #306Library 6

Fallingwater House - Third floor

Autocad drawing Fallingwater House - Third floor Kaufmann House dwg , in Architecture
block #55Library 7

Fallingwater House - Elevation 1

Autocad drawing Fallingwater House - Elevation 1 Kaufmann House dwg , in Architecture
block #56Library 7

Schroder House in Utrecht - first floor

Autocad drawing Schroder House in Utrecht - first floor dwg , in Architecture
block #307Library 6

Fallingwater House - Second floor

Autocad drawing Fallingwater House - Second floor Kaufmann House dwg , in Architecture
block #54Library 7

Rietveld Schroder House - Gerrit Rietveld - section view

Autocad drawing Rietveld Schroder House - Gerrit Rietveld section dwg , in Architecture
block #308Library 6

Rietveld Schrder House - frontage

Autocad drawing Rietveld Schrder House Utrecht frontage dwg dxf , in Architecture
block #309Library 6

Rietveld Schroder house in Utrecht, Netherlands - side view

Autocad drawing Rietveld Schroder house Utrecht, Netherlands dwg dxf , in Architecture
block #310Library 6

Jacuzzi 2

Autocad drawing Jacuzzi 2 bathtubs jets of water to massage body dwg , in Kitchen & Bathroom
block #10Library 10

Jacuzzi 1

Autocad drawing Jacuzzi 1 whirlpool bath jets of water to massage dwg , in Kitchen & Bathroom
block #9Library 10

Jacuzzi 3

Autocad drawing Jacuzzi 3 jets of water massage body bath bathtubs dwg , in Kitchen & Bathroom
block #11Library 10

Jacuzzi 5 whirlpool bath

Autocad drawing Jacuzzi 5 whirlpool bath two people bathrooms dwg , in Kitchen & Bathroom
block #14Library 10

Outdoor Jacuzzi - 6 person Hot Tub spa

Autocad drawing Outdoor Jacuzzi - 6 person Hot Tub spa dwg , in Kitchen & Bathroom
block #52Library 10

Jacuzzi 4

Autocad drawing Jacuzzi 4 bath bathtubs massage two or more people dwg , in Kitchen & Bathroom
block #12Library 10